




























Key Takeaways
- Floor Plan Software Market Growth: The global floor plan software market is projected to grow from USD 1.2 billion in 2024 to USD 2.5 billion by 2033, driven by cloud-based solutions, digital transformation, and increasing demand for architectural design tools.
- AI and Cloud-Based Floor Plan Software Adoption: Cloud solutions accounted for 51.6% of market revenue in 2025, while 46% of surveyed architecture professionals already use AI tools, accelerating automated floor planning, 3D visualization, and design efficiency.
- Real Estate Floor Plan Software Trends: Approximately 81% of homebuyers consider floor plans important or essential, while property listings featuring floor plans can achieve up to 52% higher click-through rates, highlighting their growing importance in real estate marketing.
Floor plan software is transforming architecture, real estate, and construction in 2026. The global market is projected to reach USD 2.5 billion by 2033, driven by AI-powered design, cloud adoption, and 3D visualization. These 112 floor plan software statistics reveal key market trends, adoption rates, industry growth, and emerging technologies.
The global floor plan software market is undergoing a significant transformation in 2026, driven by advancements in artificial intelligence (AI), cloud-based design platforms, 3D visualization, and digital construction technologies. As architects, interior designers, real estate professionals, construction companies, and homeowners increasingly embrace digital solutions, floor plan software has evolved from a basic drafting tool into an essential component of modern property design, space planning, and building management.
Also, read our article on the Top 10 Best Floor Plan Software To Know.
Industry estimates highlight the growing demand for floor planning technology. The global floor plan software market was valued at approximately USD 1.2 billion in 2024 and is projected to reach USD 2.5 billion by 2033, with annual growth rates of approximately 9–10%. Meanwhile, broader floor plan solution market estimates suggest substantially larger opportunities, reflecting the expanding integration of architectural design, building information modeling (BIM), and spatial visualization technologies. Cloud-based floor plan software accounted for approximately 51.6% of market revenue in 2025, with its share projected to exceed 66% by 2034.
The real estate industry remains one of the strongest drivers of floor plan software adoption. Research indicates that 81% of homebuyers consider floor plans important or essential when evaluating properties online, while listings featuring floor plans can achieve up to 52% higher click-through rates. Additionally, Zillow’s interactive floor plan technology has been associated with 60% more listing views, 72% more shares, and 79% more saves. These findings demonstrate how interactive floor plans, virtual tours, and immersive property visualization can improve buyer engagement and strengthen real estate marketing strategies.
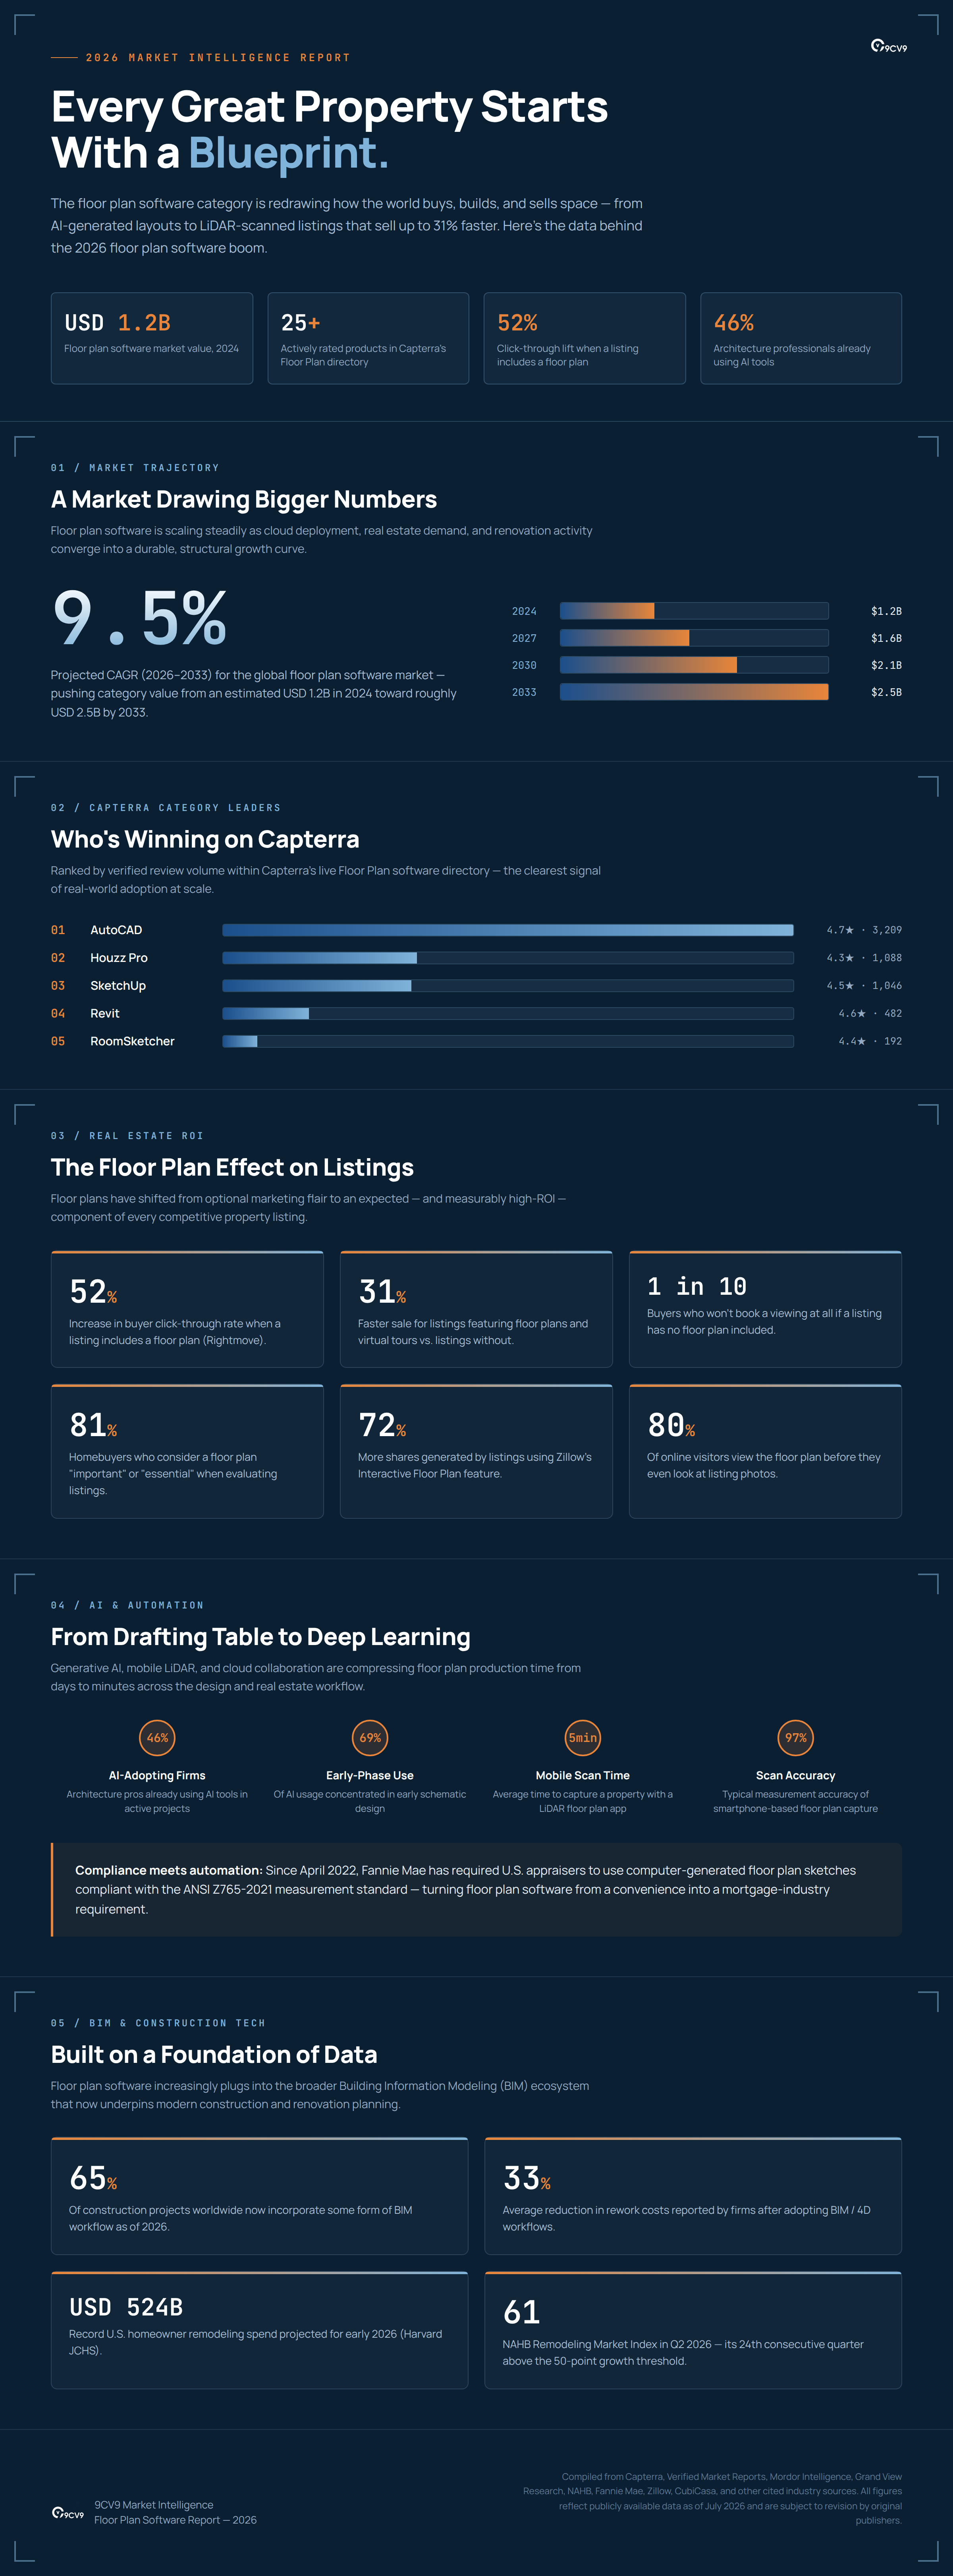
Artificial intelligence is also reshaping the floor plan software landscape. A survey of 1,227 architecture professionals found that 46% were already using AI tools in active projects, while another 24% planned to adopt them. AI-powered floor plan generators, automated room layout optimization, intelligent furniture placement, and generative design technologies are helping professionals reduce manual drafting workloads and accelerate early-stage project planning. Some architecture firms have reported productivity improvements of up to 50% after implementing AI-assisted design platforms.
Beyond real estate and architecture, the increasing adoption of BIM, mobile LiDAR scanning, digital twins, and augmented reality is expanding the capabilities of modern floor planning solutions. Smartphone-based scanning applications can generate property layouts in minutes, while cloud-based collaboration platforms allow distributed teams to coordinate designs, manage revisions, and visualize construction projects more efficiently. These innovations are making professional floor planning technology increasingly accessible to small businesses, independent designers, and individual homeowners.
However, the floor plan software industry also faces challenges, including software subscription costs, integration complexity, measurement accuracy, data compatibility, and evolving building documentation requirements. As competition intensifies, software providers must balance advanced functionality with affordability, usability, and seamless integration across architectural, construction, and property management workflows.
This comprehensive guide to the Top 112 Floor Plan Software Statistics, Data & Trends in 2026 explores the latest market size estimates, growth forecasts, software adoption rates, AI innovations, real estate marketing performance, BIM integration, mobile scanning technologies, and emerging industry trends. Whether evaluating the best floor plan software for business use, researching digital design technology investments, or understanding the future of architectural visualization, these statistics provide valuable insights into the opportunities and developments shaping the global floor plan software market in 2026 and beyond.
Before we venture further into this article, we would like to share who we are and what we do.
About 9cv9
9cv9 is a business tech startup based in Singapore and Asia, with a strong presence all over the world.
With over ten years of startup and business experience, and being highly involved in connecting with thousands of companies and startups, the 9cv9 team has listed some of the top and best companies/tools in this review.
If you like to get your company listed in our top B2B software reviews, check out our world-class 9cv9 Media and PR service and pricing plans here.
Top 112 Floor Plan Software Statistics, Data & Trends in 2026
1. Market Size & Growth
- Estimates place the floor plan software market at roughly USD 1.2 billion in 2024, with several analysts forecasting it to more than double to approximately USD 2.5 billion by 2033 — signaling strong, sustained demand for digital floor planning tools well into the next decade.
- Multiple market trackers report a compound annual growth rate (CAGR) in the 9–10% range for floor plan software through 2033, underscoring the category’s transition from a niche design tool to a mainstream business necessity.
- A separate “Floor Plan Solution” market analysis pegs the broader category at approximately USD 7.5 billion in 2025, growing toward USD 18.77 billion by 2034 at a CAGR near 10.9%, reflecting how differently analysts scope “floor plan software” versus adjacent spatial-design categories.
- North America’s floor plan solution market alone was valued at roughly USD 4.2 billion in 2024 and is projected to approach USD 8.1 billion by 2033, driven by BIM and CAD mandates in the construction and architecture sectors.
- Europe’s floor plan solution market was estimated at USD 3.8 billion in 2024, with projected growth to USD 7.4 billion by 2033, fueled by sustainability initiatives and smart-city development programs.
- The free floor plan software segment specifically was valued around USD 196 million in 2024 and is expected to reach USD 355 million by 2032, showing that no-cost and freemium tools remain a meaningful growth pocket within the category.
- One competitive-landscape report values the floor plan software market at roughly USD 2.35 billion in 2025, growing at a 7.8% CAGR toward 2035 — a reminder that methodology differences across research firms can produce a wide range of headline figures for the same category.
- A separate 2025–2034 industry study estimates the floor plan software market at USD 7.2 billion in 2025, projected to reach USD 16.8 billion by 2034 at a 9.9% CAGR, with cloud-deployed solutions already accounting for the majority of category revenue.
- Cloud-deployed floor plan software represented approximately 51.6% of total market revenue in 2025 and is projected to surpass 66% by 2034, confirming a structural, long-term shift away from desktop-only architecture.
- U.S.-specific floor plan tool market estimates place 2024 value near USD 900 million, rising toward USD 1.8 billion by 2033, driven by high technology adoption and R&D investment from major players like Autodesk and Trimble.
2. Capterra Marketplace Snapshot (Floor Plan Software Category)
- As of 2026, Capterra’s Floor Plan software directory lists over 25 actively reviewed products spanning three directory pages, giving buyers a genuinely broad field to compare before committing budget.
- AutoCAD leads the Capterra Floor Plan category by review volume, holding a 4.7-out-of-5 rating across more than 3,200 verified reviews — the deepest user feedback pool in the category.
- Houzz Pro ranks second by review count on Capterra’s Floor Plan directory with 1,088 reviews and a 4.3-star average, reflecting strong adoption among remodeling and design-build professionals.
- SketchUp holds a 4.5-star rating across 1,046 Capterra reviews, making it one of only three floor plan products in the directory to exceed 1,000 verified reviews.
- CubiCasa earns one of the highest satisfaction scores in the category at 4.8 out of 5 across 102 reviews, reflecting strong user sentiment toward its mobile-scan-to-floor-plan workflow.
- Wisp by Apex42 posts the single highest rating in Capterra’s Floor Plan directory at 4.9 out of 5, though from a smaller base of 19 reviews, illustrating how niche workplace-planning tools can achieve outsized satisfaction scores.
- Made Snappy is the only product in the Capterra Floor Plan directory with a perfect 5.0 rating, based on 11 reviews, for its real-estate-focused rapid floor plan and virtual tour service.
- Coohom and Roomle both post 4.8-star ratings on Capterra, showing that cloud-based 3D design platforms are matching or exceeding the satisfaction levels of legacy desktop CAD tools.
- Capterra’s parent network verifies over 2.5 million software reviews platform-wide, using human moderators and AI-plagiarism detection to authenticate reviewer identity — a scale that lends significant weight to category ratings.
- Floorplanner, one of the longest-running dedicated floor planning platforms (launched 2007), maintains a library of more than 260,000 3D furniture and décor models available to users at no additional cost.
- In a major consolidation move, G2 completed its acquisition of Capterra, Software Advice, and GetApp from Gartner in February 2026, unifying software discovery for floor plan and design-tool buyers under a single review ecosystem reaching over 200 million annual software researchers.
- The combined G2–Capterra ecosystem now hosts nearly 6 million verified software reviews across all categories, making it the largest software-discovery network by reach — directly relevant to how floor plan software buyers now research vendors.
- Hover, listed in the Capterra Floor Plan directory, references a spatial database covering more than 10 million homes, illustrating the scale some measurement-and-estimating platforms have reached.
- Related Capterra categories adjacent to Floor Plan software — including 3D Rendering, Architectural CAD, 3D CAD, and 3D Architecture Software — indicate substantial category overlap, meaning many buyers cross-shop multiple directories before selecting a tool.
- Roomle’s parent platform reports handling roughly 20 million product configurations annually across more than 75 global brand partners, demonstrating the commercial scale achievable by 3D configuration and room-planning technology.
3. Real Estate Listing Impact & ROI of Floor Plans
- Adding a floor plan to a real estate listing can increase buyer click-through rates by as much as 52%, according to data cited from Rightmove — making it one of the highest-leverage additions an agent can make to a listing.
- On realestate.com.au, floor plans are opened roughly 7.5 times more often than location maps, indicating that buyers prioritize spatial layout information over geographic context when evaluating a listing.
- Roughly 1 in 10 prospective buyers say they will not schedule a property viewing at all if a listing lacks a floor plan, representing a direct and measurable loss of viewing opportunities for agents who skip this asset.
- Survey-based industry data suggests 81% of homebuyers consider a floor plan important or essential when evaluating a property online, reinforcing that floor plans have moved from “nice-to-have” to expected listing content.
- Around 80% of online property visitors reportedly look at the floor plan before viewing photos, suggesting spatial layout is now often the first content buyers engage with in a digital listing.
- Zillow’s Interactive Floor Plan feature is associated with listings receiving 72% more shares, 60% more views, and being saved 79% more often compared to listings without one.
- Listings featuring floor plans and virtual tours have been shown to sell up to 31% faster than comparable listings without them, according to 2026 real estate ROI analysis referencing Matterport, CubiCasa, and Zillow data.
- As of early 2026, listings overall are attracting roughly 32% more daily page views compared to 2025 levels, a trend that amplifies the visibility value of any listing enhancement, including floor plans.
- National Association of Realtors survey data found that with more than 90% of home buyers now searching for properties online, floor plans and virtual tours rank among the “very useful” features buyers seek in digital listings.
- A separate industry survey found 51% of home buyers said floor plans played a significant role in their purchase decision-making process.
- The same research found that 64% of buyers now expect to see a floor plan included on every listing they view, reflecting a shift from novelty to baseline expectation.
- Listings promoted with 3D floor plans have been reported to sell up to 50% faster than listings using 2D or no floor plan at all.
- More than 140 multiple listing services (MLSs) are reported to actively endorse and integrate floor plan capture apps directly into their listing workflows as of 2026.
- CubiCasa alone reports having delivered more than 5 million floor plans to real estate professionals worldwide, underscoring the sheer production volume the category now supports.
- Real estate video content is linked to a 403% increase in buyer inquiries and 157% more website traffic compared to listings without video, a complementary data point showing how visual-format listings — floor plans included — consistently outperform text-only listings.
- Homes marketed with professional floor plans and full digital media packages benefited from a projected 14% increase in U.S. home sales activity for the remainder of 2026, according to NAR analysis of the broader housing rebound.
- Median days-on-market for U.S. homes reached 57 in March 2026, with floor-plan-and-virtual-tour listings consistently closing meaningfully faster than that national benchmark.
4. AI & Automation in Floor Plan and Architectural Design
- A 2024/2025 survey of 1,227 architecture professionals conducted by Architizer and Chaos found that 46% already use AI tools in active projects, with an additional 24% planning to adopt AI tools soon.
- That same survey implies over 70% of architecture professionals will be actively using or planning to use AI design tools by the time most 2026 projects break ground.
- A 2025 systematic review covering 161 journal papers in Automation in Construction found that nearly 69% of all AI usage in architecture currently occurs during early design and schematic phases — precisely where floor plan generation happens.
- Separate industry data suggests AI tools are now used in over 59% of architectural practices in some form, though deep, habitual reliance on AI remains limited to a smaller subset of firms.
- Autodesk has reported that one architecture firm achieved a 50% increase in early-phase design productivity after adopting its Forma AI-assisted design platform.
- A traditional schematic floor plan layout for a mid-size residential project has historically absorbed two to three full days of manual drafting time — a workload AI-assisted generators claim to compress to minutes for an initial draft.
- Modern AI floor plan generators typically rely on generative adversarial networks (GANs), graph neural networks (GNNs), and diffusion models to translate constraints like room count and site boundaries into dimensionally accurate layouts.
- Industry roadmaps for 2026 point to AI-generated floor plans increasingly linking directly with prefabrication and modular construction workflows, further compressing the gap between design and buildable output.
- AI-assisted documentation automation is reported to save architecture teams an estimated 12–18 hours per floor plan set, a meaningful reduction in non-design administrative workload.
- Adoption commentary across multiple 2026 industry sources agrees that smaller architecture firms and solo practitioners are among the fastest adopters of AI floor plan tools, since automated layout generation helps them compete with larger, better-resourced studios.
5. BIM, CAD & Construction Technology Adoption
- U.S. construction firm BIM (Building Information Modeling) adoption reportedly rose to 45% by 2023, up sharply from just 30% in 2016 — a trajectory that continues to support floor-plan-adjacent BIM software growth into 2026.
- Global research estimates suggest roughly 65% of construction projects worldwide now incorporate some form of BIM workflow as of 2026, reflecting BIM’s shift from a specialized tool to standard project infrastructure.
- The global BIM software market was estimated at approximately USD 8.3 billion in 2023, with continued growth projected toward USD 14.8 billion by 2030 at roughly an 8.6% CAGR.
- A separate 2026 estimate places the global BIM market at approximately USD 4.69 billion in 2025, growing to around USD 5.42 billion by 2026, again illustrating meaningful variance between research methodologies for BIM-specific market sizing.
- Approximately 52% of AEC (architecture, engineering, construction) leaders report implementing digital twin technology as of 2026, with adoption climbing to nearly 67% among owners and facility managers focused on operational efficiency.
- Organizations that adopt 4D and 5D BIM workflows — which layer scheduling and cost data onto 3D models — report schedule reliability and cost predictability improvements in the 20–30% range compared with traditional planning methods.
- Cloud-based BIM collaboration has moved from an optional convenience to what multiple 2026 industry sources describe as a de facto standard, driven by the need for real-time, multi-location design team coordination.
- Survey-based data indicates 71% of construction respondents were already using scheduling software for project planning by 2022, with ERP-routed spend expected to reach 30% of total construction technology spend by 2026.
- Organizations report an average 33% reduction in rework costs after adopting BIM and 4D construction workflows, directly tying floor-plan-linked digital modeling to measurable cost savings.
- Approximately 70% of construction executives surveyed said they expected to increase spending on digital design and planning tools in 2024, a trend that has continued to underpin 2026 category growth.
6. Mobile Scanning, LiDAR & 3D Capture Technology
- CubiCasa’s mobile scanning technology reports an average measurement accuracy of 95–97%, with higher precision achievable on LiDAR-equipped devices.
- A typical CubiCasa property scan takes approximately 5 minutes using only a smartphone, with finished floor plan deliverables typically returned within 6–24 hours.
- CubiCasa expanded its MLS integration footprint in February 2026 through a new partnership with MLS PIN, a multiple listing service supporting more than 40,000 real estate professionals across the U.S. Northeast.
- The rise of LiDAR sensors in mainstream smartphones (iPhone Pro and select Android devices) has been a core driver enabling professional-grade floor plan capture without dedicated hardware like Matterport’s specialized 3D cameras.
- Matterport’s newest camera generation is reported to capture virtual tours at up to 270 megapixels of combined image data, integrating a floor-plan minimap directly into the resulting 3D tour experience.
- Mobile LiDAR floor plan apps increasingly output not just images but dimensioned CAD-ready files, positioning them as a documentation tool for professional building use cases beyond simple real estate marketing.
- Industry comparisons note that mobile LiDAR scanning apps are typically priced substantially below dedicated 3D camera hardware systems, lowering the barrier to entry for solo agents and small photography studios offering floor plan services.
- CubiCasa’s floor plan output pipeline is explicitly designed to comply with ANSI Z765 measurement guidelines, directly linking mobile scanning technology to U.S. mortgage-appraisal-grade accuracy standards.
7. Virtual Staging & 3D Visualization Market
- Virtual staging solution market estimates for 2026 range widely by source, with one report citing approximately USD 574 million and another citing roughly USD 1.33–1.5 billion for the same year — again illustrating significant scope and methodology variance among market research providers.
- Multiple analysts project virtual staging market growth at a CAGR between roughly 13% and 26% through the early 2030s, positioning it among the fastest-growing segments adjacent to floor plan and spatial-design software.
- Virtual staging is reported to cost 95–99% less than traditional physical home staging, with some AI-driven services starting as low as USD 1–15 per staged photo.
- Virtually staged homes are associated with achieving 98.5–99% of asking price, compared to roughly 96–97% for unstaged comparable listings.
- Staged listings — virtual or physical — reportedly see up to a 90% increase in click-through rate and roughly 70% more time spent on the listing page compared to unstaged equivalents.
- Homes that undergo staging (virtual or physical) are reported to spend just 29–31 days on market on average, versus roughly 52 days for unstaged properties — a reduction in the 40–60% range.
- With 96% of buyers reportedly starting their home search online, virtual staging and floor plan visualization tools have become foundational rather than optional components of digital-first listing strategy.
- North America is estimated to account for roughly 35–45% of global virtual staging solution revenue, reflecting the region’s mature digital real estate marketing infrastructure.
- A National Association of Realtors survey found that 67% of agents cite budget constraints as a significant barrier to adopting advanced marketing technologies such as virtual staging and premium floor plan tools — a useful counterpoint to adoption-focused statistics.
- Zillow’s internal data indicates listings featuring 3D tours attract 37% more views and sell up to 14% faster than listings without immersive visual content.
8. Interior Design & 3D Rendering Software Market
- Mordor Intelligence estimates the interior design software market at USD 6.83 billion in 2025, projected to reach USD 12.86 billion by 2031 at an 11.12% CAGR — one of the more methodologically transparent figures available in this space.
- Per Mordor Intelligence, residential applications commanded 52.55% of interior design software demand in 2025, while commercial-sector demand is projected to grow at a faster 12.05% CAGR through 2031.
- North America captured roughly 38.10% of global interior design software revenue in 2025, according to Mordor Intelligence, with Asia-Pacific projected as the fastest-growing region at an 11.55% CAGR.
- Three major vendors — Autodesk, Nemetschek, and Dassault Systèmes — collectively accounted for approximately 42% of the interior design software market in 2024, indicating meaningful market concentration at the top of the category.
- Fortune Business Insights estimates the global interior design software market at USD 6.55 billion in 2025, projected to grow to USD 16.03 billion by 2034 at a 10.46% CAGR.
- Grand View Research projects the global 3D rendering market to grow from approximately USD 4.85 billion in 2025 to USD 19.82 billion by 2033, at a CAGR of 19.6% — one of the fastest-growing categories directly adjacent to floor plan visualization.
- North America is estimated to hold roughly 33–45% of global 3D rendering and visualization software market share, depending on the research source, reflecting concentrated demand from architecture, gaming, film, and industrial design sectors.
- The visualization and 3D rendering software segment specifically tied to product design and architecture-style applications was estimated at USD 2.20 billion in 2022, with several forecasts projecting it toward USD 17+ billion by 2030.
- AI-driven layout optimization and automated furniture placement recommendations are cited by Fortune Business Insights as key technology trends reshaping interior design software workflows through 2026 and beyond.
- Growing integration of AR and VR visualization tools within interior design and floor plan platforms is consistently cited across multiple 2026 market reports as a primary driver of category-wide software upgrades and re-platforming.
9. Home Renovation & Construction Market Context
- The NAHB/Westlake Royal Remodeling Market Index registered 61 in Q2 2026, marking 24 consecutive quarters above the 50-point break-even threshold — a sustained resilience that continues to fuel demand for floor plan and renovation planning software.
- NAHB forecasts residential remodeling activity to grow 3% in 2026 and an additional 2% in 2027 in inflation-adjusted terms, driven by an aging housing stock and mortgage rate lock-in effects.
- The typical age of a U.S. home rose from 31 years in 2006 to 41 years by 2023, a structural trend that NAHB economists cite as a core long-term driver of renovation — and by extension, floor-plan-software — demand.
- Total U.S. homeowner remodeling spending was projected to reach a record USD 524 billion in early 2026, according to the Harvard Joint Center for Housing Studies Leading Indicator of Remodeling Activity.
- Bathroom remodels, kitchen remodels, and whole-house remodels remain the top three most common remodeling project types among NAHB member remodelers in 2025 and into 2026 — all project types that heavily rely on floor plan redesign software.
- California, Texas, and Florida led all U.S. states in remodeling market share in Q4 2025, at 7.9%, 7%, and 5.5% respectively, according to NAHB’s new State Projections of Remodeling model.
- NAHB reports that 56% of remodelers are actively involved in aging-in-place home modification work, a specialized use case increasingly supported by accessibility-focused floor plan design features.
- Materials price inflation affecting remodeling contractors averaged 6.7% since March 2026, according to NAHB survey data — a cost pressure that increases the value proposition of software-driven design efficiency and reduced rework.
- Existing home sales were projected to climb toward 4.26 million units by April 2026, a 4.3% year-over-year increase, expanding the overall addressable pool of listings that could benefit from professional floor plans.
- U.S. construction industry investment reached approximately USD 2.17 trillion as of April 2026, providing the broader economic backdrop against which architecture, interior design, and floor plan software categories continue to expand.
10. Appraisal, Compliance & Measurement Standards
- Since April 2022, Fannie Mae has required appraisers to calculate and report gross living area using the ANSI Z765-2021 standard for all conventional loan appraisals involving interior and exterior inspections.
- Under Fannie Mae’s updated guidelines, all appraisal floor plan sketches must now be computer-generated rather than hand-drawn, directly mandating the use of digital floor plan software across the U.S. appraisal industry.
- Fannie Mae’s UAD 3.6 reporting framework, which replaces the term “gross living area” with “above-grade finished area,” entered broad availability in January 2026 and becomes mandatory for all GSE-backed loans by November 2, 2026.
- The U.S. Census Bureau reported the median newly completed single-family home in 2024 measured 2,146 square feet of above-grade space — the benchmark against which ANSI-compliant floor plan software must consistently measure.
- ANSI Z765 measurement discrepancies of 50–300 square feet are common when non-standardized methods are used, potentially swinging home valuations by USD 500–4,500 at typical per-square-foot rates.
- Freddie Mac adopted the same ANSI Z765-2021 measurement mandate as Fannie Mae under its Single-Family Seller/Servicer Guide, standardizing requirements across both major government-sponsored mortgage entities.
- ANSI Z765 explicitly requires a minimum 7-foot ceiling height for at least 50% of a finished room’s area to count toward gross living area, with no space under 5 feet counting at all — a rule floor plan software must encode precisely to remain compliant.
11. Software Buying Behavior & SaaS Market Trends
- B2B SaaS buyers — including those evaluating floor plan and design software — increasingly begin research inside AI chatbots rather than traditional search engines, with one 2026 analysis finding 51% of buyers now start there, up from 29% a year earlier.
- Roughly 60% or more of B2B software buyers now use free trials as their primary risk-reduction step before purchase, rising to 78% among buyers evaluating deals above USD 10 million in enterprise contract value.
- The average B2B SaaS tool — a category that includes most floor plan software vendors — carries a rating around 4.5 stars on combined G2/Capterra data, with 61% of tools falling in the narrow 4.3–4.6 star range.
- The median B2B SaaS tool carries approximately 568 user reviews, providing useful context for how review-count benchmarks in the Capterra Floor Plan directory compare to the broader software market.
- G2’s post-acquisition ecosystem, encompassing Capterra, Software Advice, and GetApp, now claims to surface up to 2x more buyer-intent signals for vendors than any single platform previously offered — directly relevant to how floor plan software vendors are discovered by prospective buyers in 2026.
Conclusion
The Top 112 Floor Plan Software Statistics, Data & Trends in 2026 highlight an industry experiencing significant growth, technological innovation, and increasing adoption across architecture, construction, real estate, interior design, and property management. As businesses and consumers demand faster, more accurate, and visually engaging design solutions, floor plan software is becoming an essential tool for improving operational efficiency, enhancing property marketing, and streamlining spatial planning processes.
Market projections reinforce the industry’s strong growth potential. The global floor plan software market, estimated at approximately USD 1.2 billion in 2024, is expected to reach USD 2.5 billion by 2033, supported by annual growth rates of approximately 9–10%. Cloud-based solutions are playing an increasingly important role, accounting for approximately 51.6% of market revenue in 2025, with their share projected to exceed 66% by 2034. These trends demonstrate a clear shift toward accessible, scalable, and collaborative digital floor planning platforms.
The real estate sector continues to demonstrate the commercial value of floor plan technology. With 81% of homebuyers considering floor plans important or essential during their property search, digital layouts have become a valuable component of online property listings. Research also indicates that floor plans can increase listing click-through rates by up to 52%, while interactive floor plan features have been associated with 60% more views and 79% more saves. For real estate agents, property developers, and marketing professionals, investing in high-quality floor plan visualization can help improve buyer engagement and strengthen property presentation.
Artificial intelligence is another major force shaping the future of floor plan design software. With 46% of surveyed architecture professionals already using AI tools in active projects and another 24% planning adoption, AI-powered design capabilities are becoming increasingly relevant. Automated floor plan generation, intelligent room arrangement, generative design, and AI-assisted documentation are helping architecture and design teams accelerate workflows, reduce repetitive tasks, and explore alternative layouts more efficiently.
Meanwhile, the integration of Building Information Modeling (BIM), mobile LiDAR scanning, 3D rendering, digital twins, and augmented reality is expanding floor plan software beyond traditional 2D drafting. These technologies enable professionals to capture building dimensions, create immersive property experiences, coordinate construction activities, and manage spatial information throughout the building lifecycle. The growing accessibility of smartphone-based scanning and cloud collaboration tools is also making sophisticated floor planning capabilities available to smaller businesses and independent professionals.
Despite these opportunities, organizations must carefully evaluate software costs, measurement accuracy, integration capabilities, regulatory compliance, and long-term scalability when selecting floor plan solutions. Features such as AI automation, real-time collaboration, CAD compatibility, accurate measurement tools, and intuitive user interfaces are likely to become increasingly important competitive differentiators. Businesses that prioritize solutions aligned with their operational requirements will be better positioned to maximize productivity and achieve sustainable returns on their technology investments.
Looking ahead, the future of floor plan software beyond 2026 will likely be defined by deeper AI integration, greater cloud adoption, automated spatial data capture, immersive 3D visualization, and closer connections between digital design and construction management systems. As these technologies mature, floor planning platforms are expected to become more intelligent, interconnected, and accessible across industries.
Ultimately, these 112 floor plan software statistics and trends for 2026 demonstrate that digital floor planning is no longer limited to architectural drafting. It has become a strategic technology supporting property sales, construction efficiency, interior design innovation, and smarter building management. For software vendors, real estate professionals, architects, construction companies, and business decision-makers, understanding these developments will be essential for identifying emerging opportunities, making informed software investments, and remaining competitive in an increasingly digital built environment.
If you find this article useful, why not share it with your hiring manager and C-level suite friends and also leave a nice comment below?
We, at the 9cv9 Research Team, strive to bring the latest and most meaningful data, guides, and statistics to your doorstep.
To get access to top-quality guides, click over to 9cv9 Blog.
To hire top talents using our modern AI-powered recruitment agency, find out more at 9cv9 Modern AI-Powered Recruitment Agency.
People Also Ask
What is the global floor plan software market size in 2026?
The global floor plan software market was valued at approximately USD 1.2 billion in 2024 and is projected to reach USD 2.5 billion by 2033. Market estimates vary depending on whether they include architectural CAD, BIM, and broader spatial design solutions.
What is the expected growth rate of the floor plan software market?
The global floor plan software market is projected to grow at a compound annual growth rate (CAGR) of approximately 9–10% through 2033, driven by cloud adoption, AI-powered design, real estate digitization, and demand for 3D visualization.
What are the biggest floor plan software trends in 2026?
Major floor plan software trends in 2026 include AI-powered layout generation, cloud-based collaboration, mobile LiDAR scanning, automated 3D rendering, BIM integration, virtual staging, and augmented reality visualization.
How much of the floor plan software market is cloud-based?
Cloud-based floor plan software accounted for approximately 51.6% of global market revenue in 2025. Its market share is projected to exceed 66% by 2034 as businesses increasingly adopt scalable, collaborative, and accessible design platforms.
How is artificial intelligence transforming floor plan software?
AI is transforming floor plan software through automated layout generation, intelligent room placement, design optimization, and faster documentation. These capabilities help architects, interior designers, and property professionals reduce repetitive drafting tasks.
What percentage of architects use AI design software?
A survey of 1,227 architecture professionals found that 46% were already using AI tools in active projects, while another 24% planned to adopt them. This indicates growing interest in AI-assisted architectural design and floor planning.
What are the benefits of AI-powered floor plan generators?
AI-powered floor plan generators accelerate initial layout creation, automate repetitive design tasks, optimize room arrangements, and improve productivity. Some architecture firms have reported early-stage design productivity improvements of up to 50%.
How important are floor plans for real estate listings in 2026?
Floor plans are increasingly important in real estate marketing, with industry survey data suggesting that 81% of homebuyers consider them important or essential when evaluating properties online.
Do floor plans increase real estate listing click-through rates?
Yes. Industry data cited from Rightmove suggests that adding a floor plan to a property listing can increase click-through rates by as much as 52%, making floor plans a valuable tool for improving online property engagement.
Do properties with floor plans sell faster?
Research cited in the floor plan software industry suggests that listings featuring floor plans and virtual tours can sell up to 31% faster than comparable listings without them. Actual results depend on property characteristics and market conditions.
How do interactive floor plans improve property listing performance?
Zillow’s interactive floor plan technology has been associated with 60% more listing views, 72% more shares, and 79% more saves compared with listings without interactive floor plans.
What percentage of homebuyers expect floor plans in property listings?
Industry research indicates that approximately 64% of homebuyers expect floor plans in property listings, while 81% consider them important or essential when evaluating homes online.
What is the best floor plan software for architects in 2026?
Popular architectural floor planning tools include AutoCAD, SketchUp, and other CAD and BIM platforms. The best choice depends on project complexity, 2D drafting requirements, 3D modeling capabilities, collaboration features, and budget.
What is the best floor plan software for real estate agents?
Real estate agents can consider CubiCasa, Floorplanner, and other mobile scanning or 3D visualization platforms. Important selection criteria include measurement accuracy, scanning speed, listing integration, pricing, and ease of use.
What are the highest-rated floor plan software platforms in 2026?
Capterra’s floor plan software directory includes Wisp by Apex42 with a 4.9-star rating, CubiCasa and Roomle with 4.8-star ratings, and AutoCAD with a 4.7-star rating. Review counts vary significantly between products.
How many floor plan software products are available in 2026?
Capterra’s floor plan software directory listed more than 25 actively reviewed products in 2026. Buyers can also explore related architectural CAD, 3D rendering, interior design, and building information modeling software categories.
How accurate are mobile floor plan scanning applications?
CubiCasa reports approximately 95–97% average measurement accuracy for its mobile scanning technology. Accuracy can vary depending on device capabilities, property conditions, scanning methods, and the availability of LiDAR sensors.
How long does it take to create a floor plan using a smartphone?
CubiCasa reports that a typical property scan takes approximately five minutes using a smartphone. Completed floor plan deliverables are generally returned within 6–24 hours, depending on the service and processing requirements.
What is LiDAR floor plan software?
LiDAR floor plan software uses laser-based distance measurements to capture room dimensions and spatial information. Compatible mobile devices can support digital floor plan creation, 3D modeling, and property documentation.
How is BIM technology influencing floor plan software adoption?
Building Information Modeling (BIM) connects floor plans with detailed building information, construction schedules, and cost data. Its growing adoption supports better collaboration, improved project coordination, and reduced construction rework.
What percentage of construction projects use BIM software?
Industry estimates suggest that approximately 65% of construction projects worldwide incorporate some form of BIM workflow in 2026, reflecting the growing importance of digital building models in architecture and construction.
How much can BIM software reduce construction costs?
Industry data indicates that organizations adopting BIM and 4D construction workflows report an average 33% reduction in rework costs. Actual savings depend on project complexity, implementation quality, and collaboration practices.
What is the global interior design software market size in 2026?
Mordor Intelligence estimated the global interior design software market at USD 6.83 billion in 2025, with projected growth to USD 12.86 billion by 2031 at an 11.12% CAGR.
How fast is the 3D rendering software market growing?
The global 3D rendering market is projected to expand from approximately USD 4.85 billion in 2025 to USD 19.82 billion by 2033, representing a CAGR of 19.6%, according to Grand View Research.
What is the role of virtual staging in floor plan software?
Virtual staging complements floor plan software by allowing property professionals to digitally furnish and visualize spaces. Industry estimates suggest virtual staging can cost 95–99% less than traditional physical staging.
Are free floor plan software tools becoming more popular?
The free floor plan software segment was valued at approximately USD 196 million in 2024 and is projected to reach USD 355 million by 2032, indicating sustained demand for accessible and freemium design solutions.
What industries use floor plan software the most?
Floor plan software serves architecture, construction, real estate, interior design, renovation, property management, and facility planning. Applications include building layouts, property marketing, space optimization, and construction documentation.
What are the measurement standards for floor plan software in 2026?
ANSI Z765-2021 is an important residential measurement standard in the United States. Fannie Mae requires its use for applicable conventional loan appraisals involving interior and exterior property inspections.
What should businesses consider when choosing floor plan software?
Businesses should evaluate pricing, measurement accuracy, AI features, 2D and 3D capabilities, cloud collaboration, CAD and BIM compatibility, mobile scanning, data export options, customer support, and scalability.
What is the future of floor plan software beyond 2026?
The future of floor plan software will likely involve greater AI automation, cloud collaboration, mobile LiDAR scanning, digital twins, immersive 3D visualization, and BIM integration. These technologies are expected to improve design efficiency and accessibility.
Sources
- Verified Market Reports
- Verified Market Research
- WiseGuyReports
- Market Research Intellect
- DataIntelo
- Metastat Insights
- Capterra
- CubiCasa
- AG Property Compliance
- Roomio
- HomeJab
- AgentUp
- PicAppoint
- Gitnux
- Illustrarch
- Chaos
- Snaptrude
- AI Floor Plan
- DesignDrafter
- Socialnomics
- United-BIM
- Novatr
- CountFire
- Market Growth Reports
- Business Research Insights
- HTF Market Intelligence
- Instant Interior AI
- We Get Around Network
- ScanManifold
- Amrax Metaroom
- G2
- CB Insights
- Mordor Intelligence
- Research and Markets
- IndustryARC
- Fortune Business Insights
- Spherical Insights
- The Business Research Company
- GII Research
- Grand View Research
- Market Research Future
- Towards Packaging
- Rate
- National Association of Home Builders
- HousingWire
- Construction Owners
- Window + Door
- Supply House Times
- Professional Remodeler
- Harvard Joint Center for Housing Studies
- MarkWide Research
- Appraisal Institute
- McKissock Learning
- Fannie Mae
- magicplan
- Madison & Park Appraisal
- PlanSnapper
- Block Appraisals
- oTechWorld
- Topickz
- ZoomInfo
- Martal
- Reechee
- Blastra